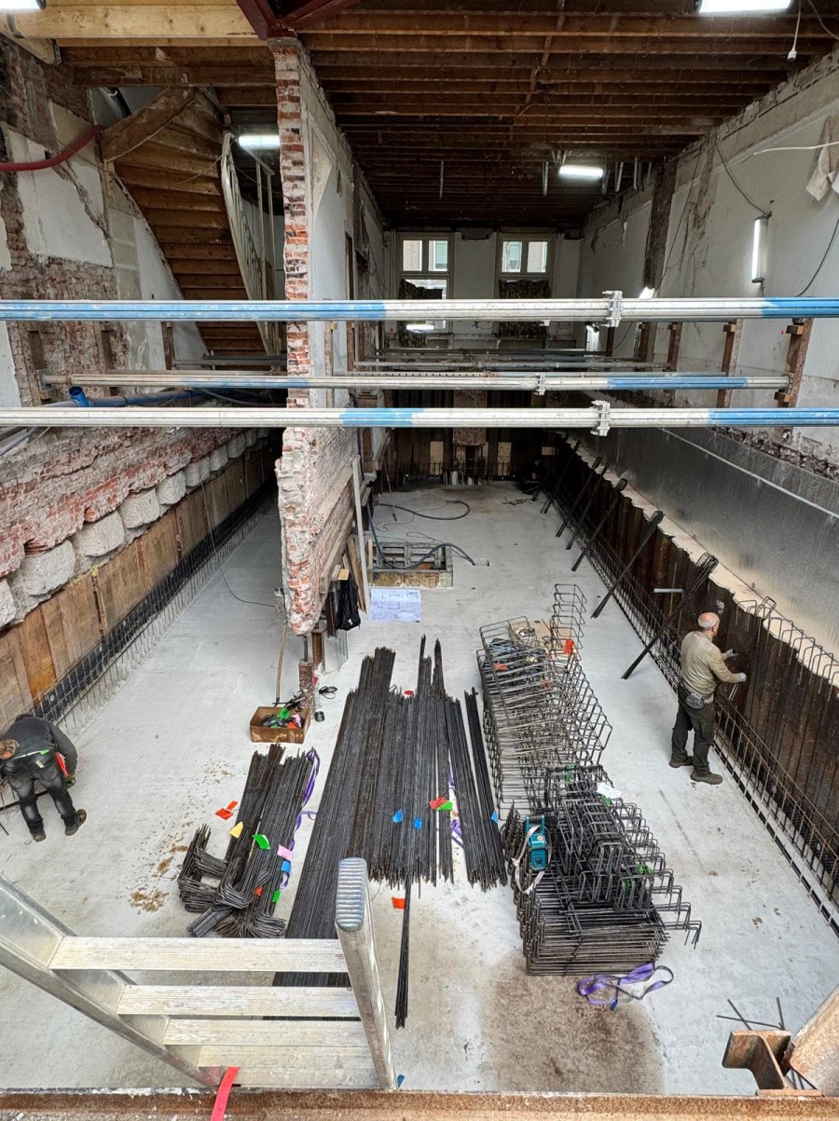
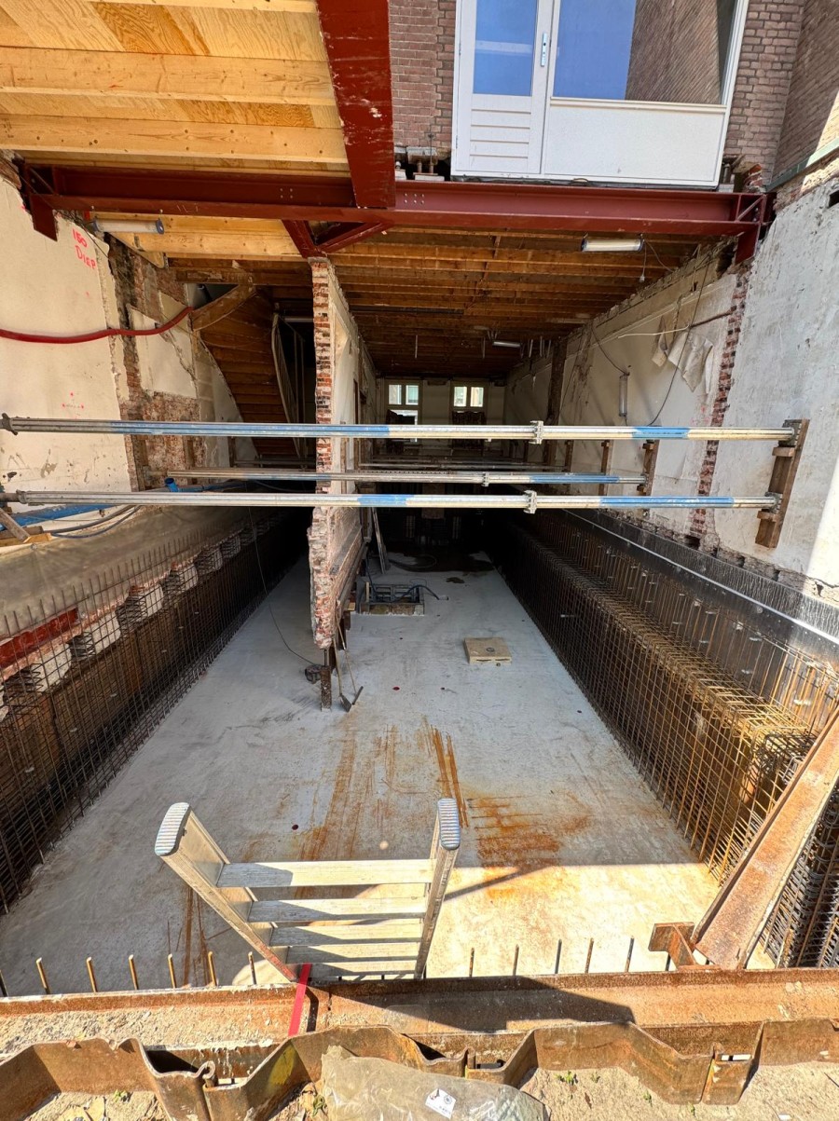
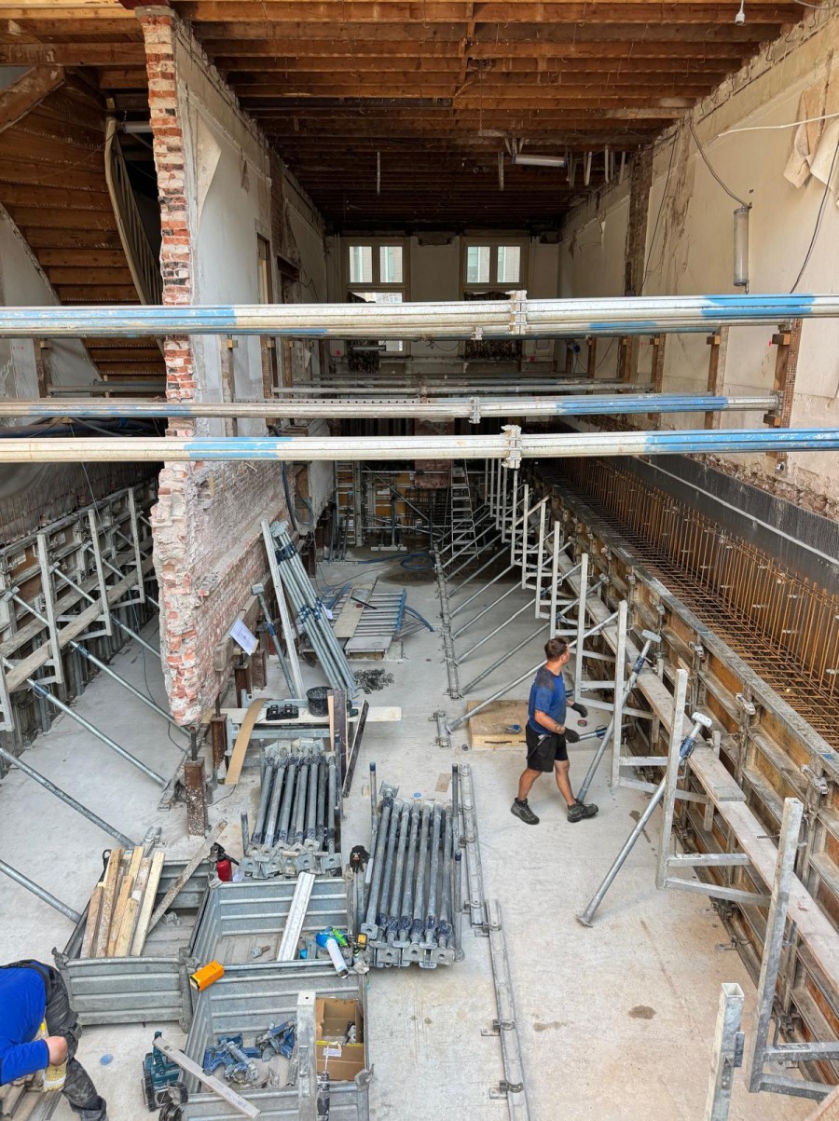
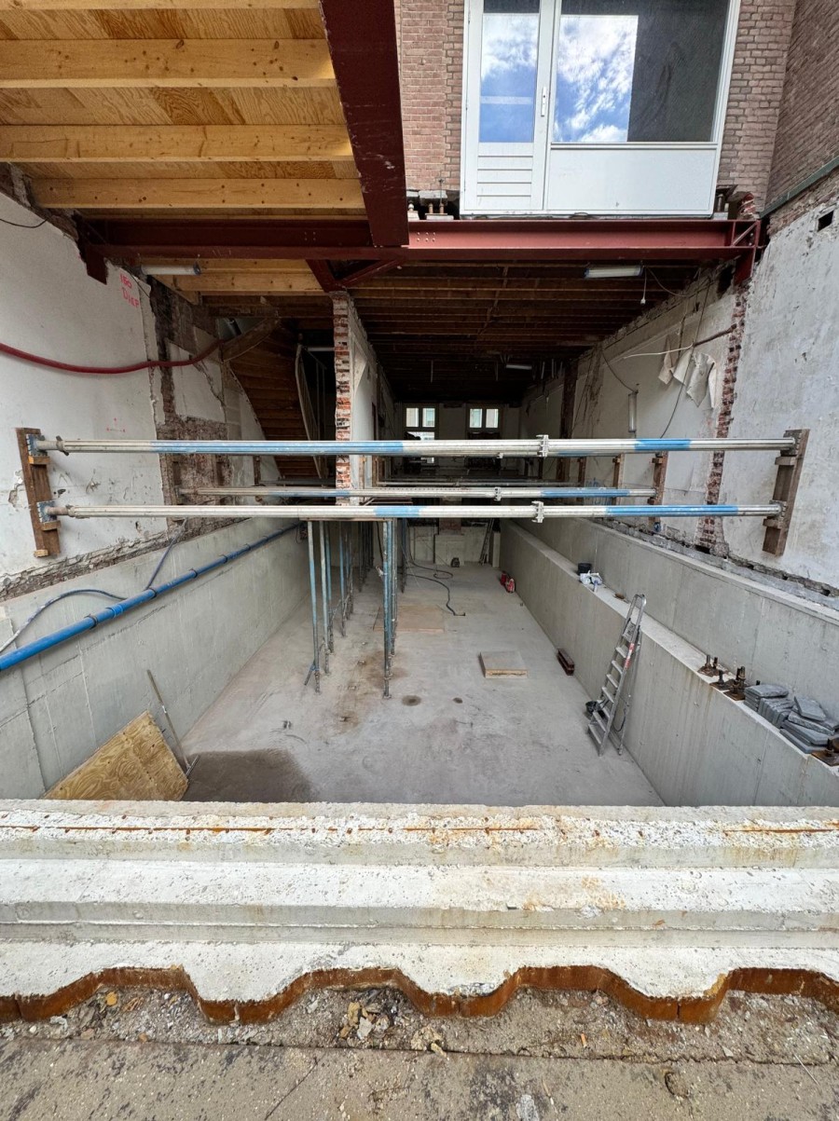
Basement with elevator shaft
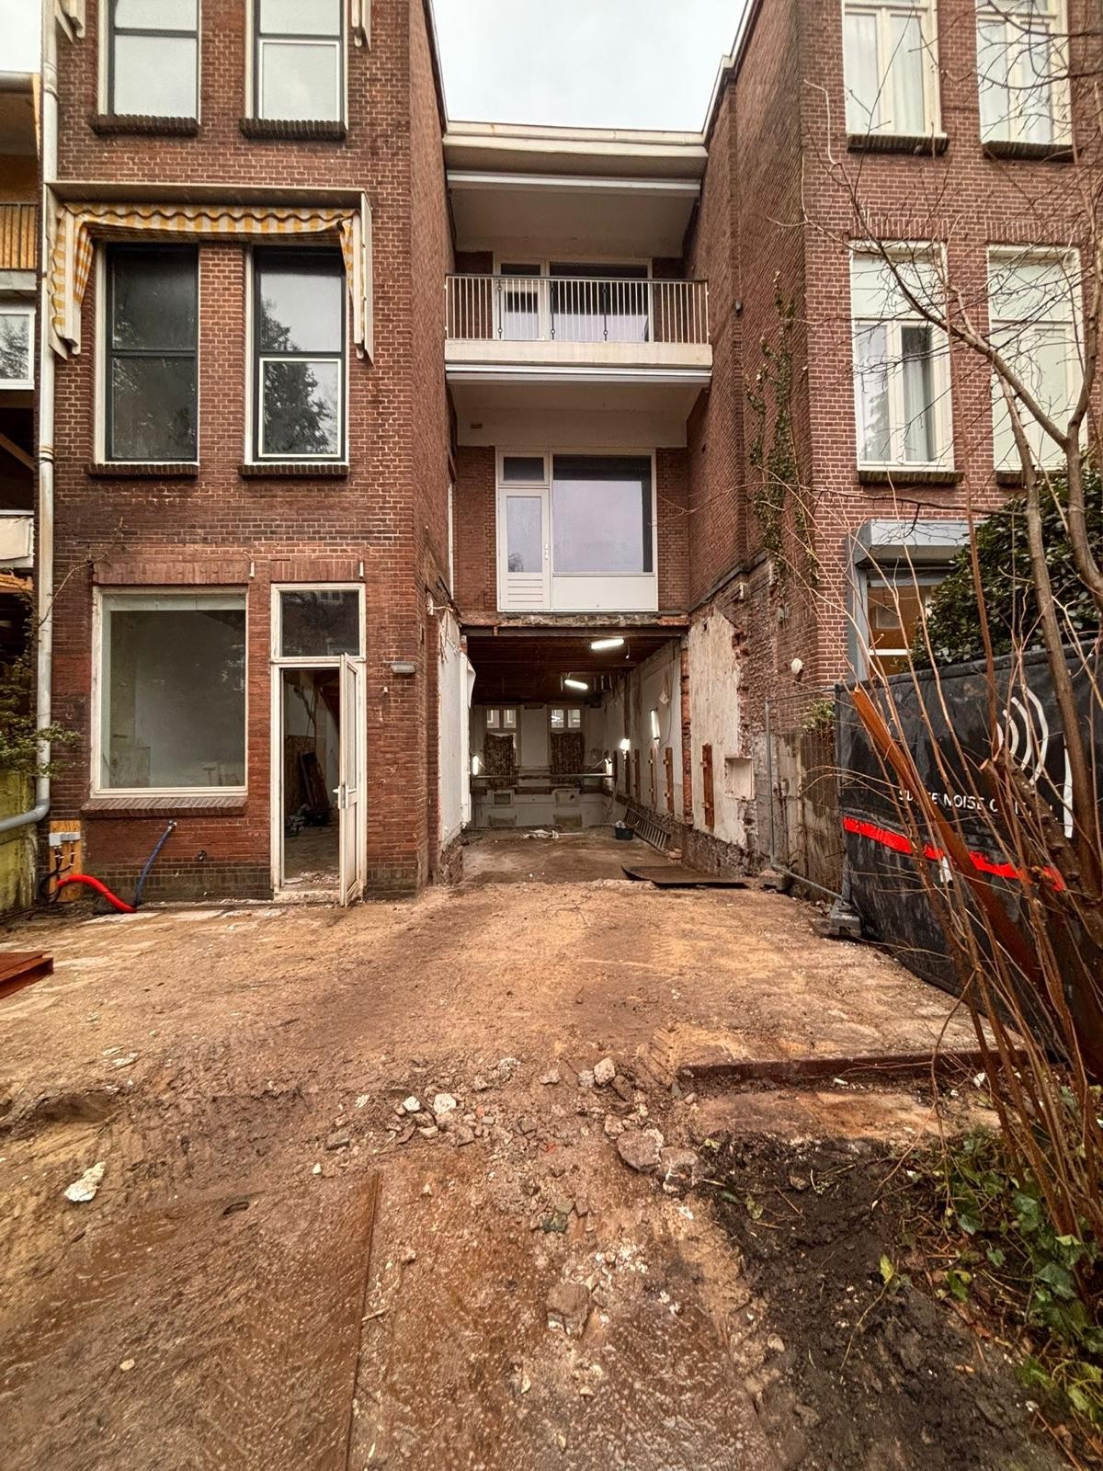
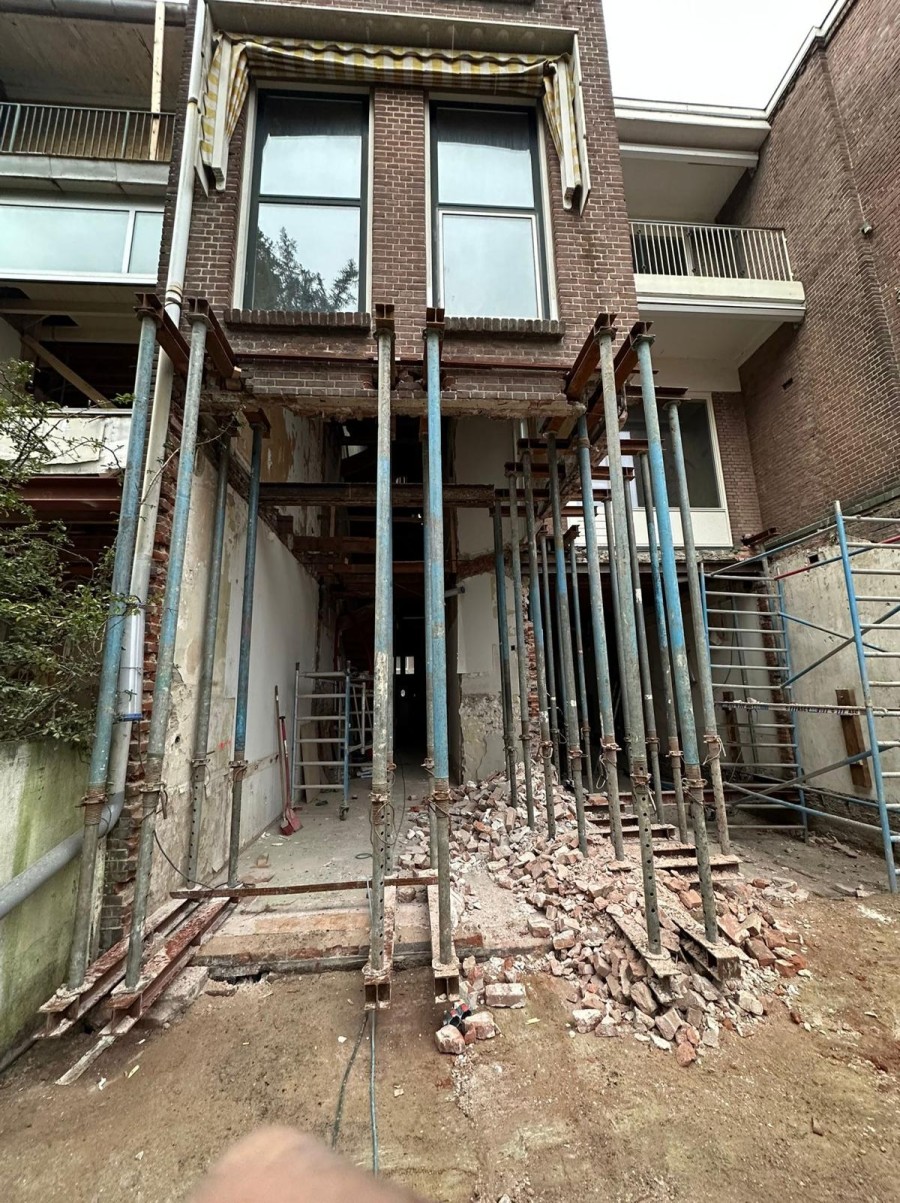
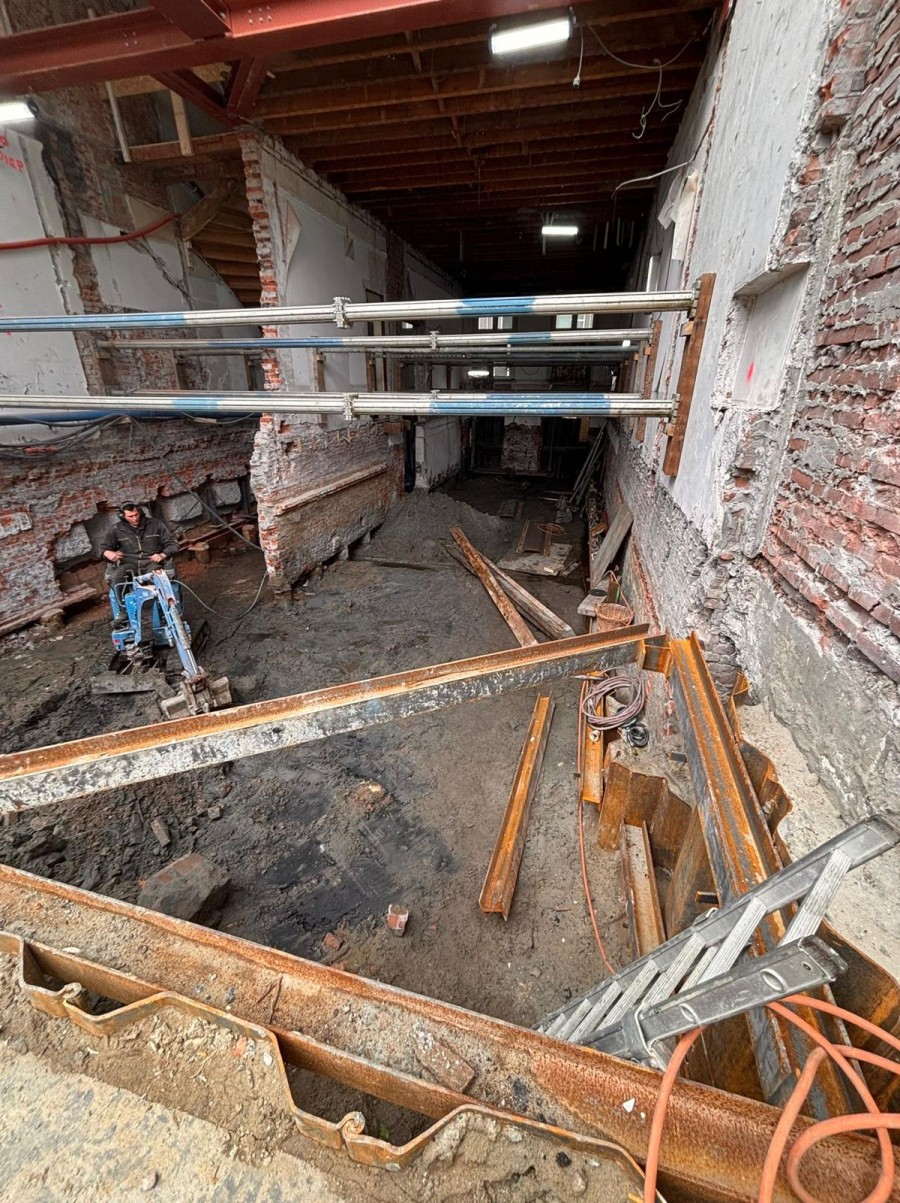
For this project, we fully excavated the existing structure from ground-floor level to create space for a new basement. To support the rear façade, we installed a steel support structure. The original timber piles were then supported by steel jacks. At a later stage, the entire internal structural wall separating the two sections of the building was removed and replaced with permanent steelwork.
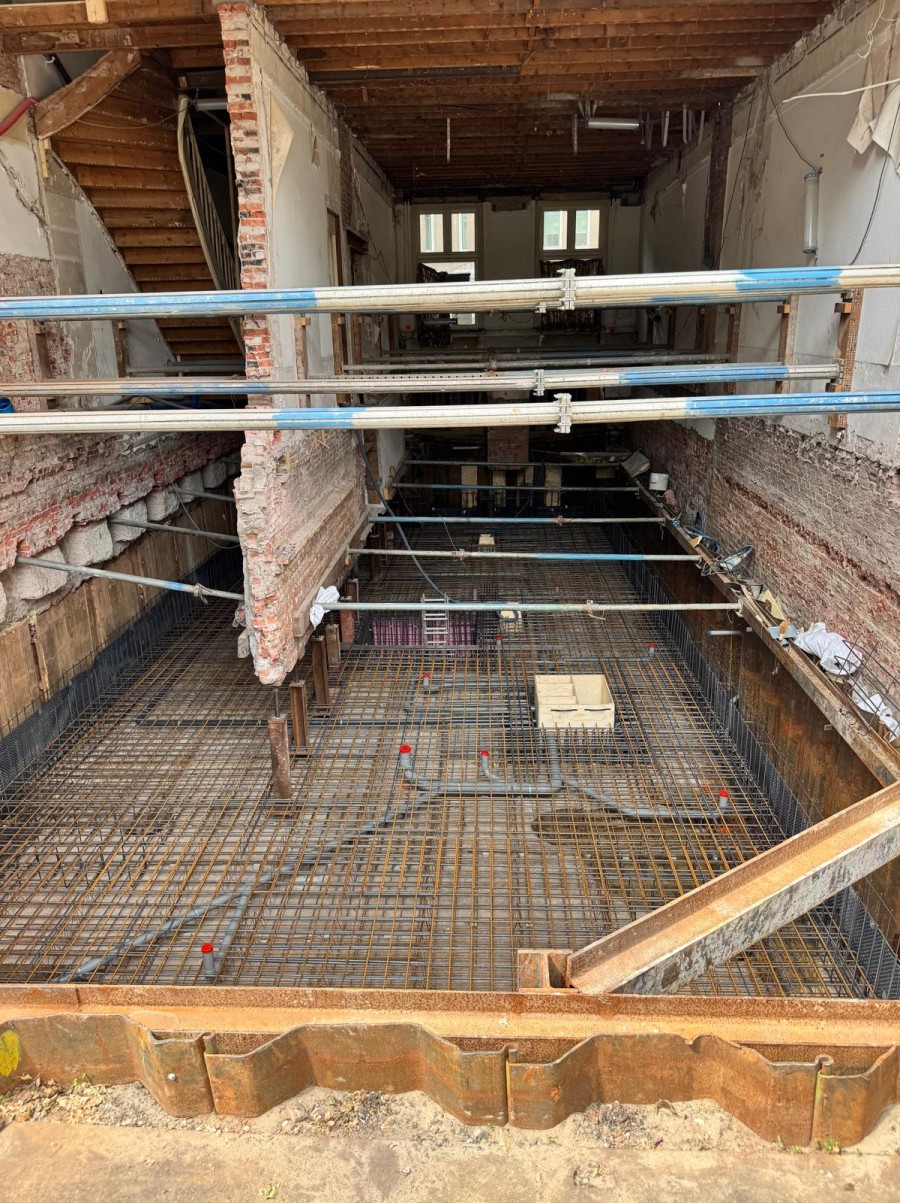
We then completed the basement excavation, constructed the concrete basement wall beneath the right-hand party wall, and created a lift pit. Following completion of the basement, we installed the permanent steelwork for the ComFlor composite metal deck floor.
clientPrivate client
assignmentFoundation repair and basement construction
ConstructorDuyts Bouwconstructions
ArchitectFramework Studio
year2026